Prestige Parklane Master Plan
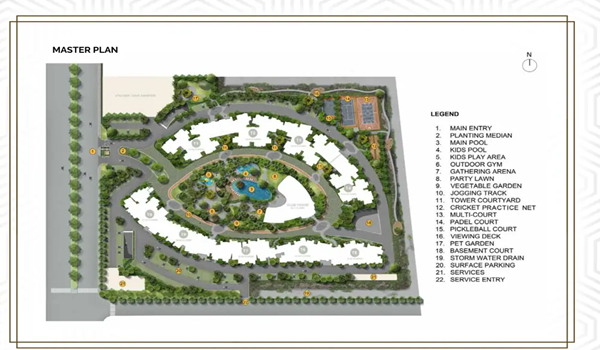
The Prestige Parklane master plan is designed around an approx. 12-acre land parcel at KIADB Phase-2, Devanahalli, planned for approx. 1,800 apartments. The project offers premium 1, 2 and 3 Bed homes, ranging from 550+ Sq.Ft. to 1,800 Sq.Ft. The exact tower and floor configuration has not been officially released yet and will be updated once announced.
The layout is planned to give residents open space and natural light, with beautifully landscaped open spaces designed throughout the community. This is intended to give the project a calmer, more open feel compared to denser developments nearby.
The plan is designed with resident privacy and comfort in mind, along with a secure, gated layout. Fun zones, inner roads, entry and exit gates, and parking lots will be shown in the detailed master plan once released. Buyers can ask our sales team for the latest available layout information before booking a home.
The project has received the Karnataka RERA number PRM/KA/RERA/1251/309/PR/150926/008941 on 15th September 2026.
Key Features of Prestige Parklane Master Plan
- Entry/Exit Gates & Driveway
- Children’s Play Zones
- Tower Placement & Orientation
- Outdoor Sports Courts
- Dedicated Clubhouses
- Dedicated Parking Areas
- Jogging Tracks & Walkways
- Landscaped Gardens & Parks
- Spaces for Future Development of the Project
The Prestige Parklane master plan is built around resident comfort and open, breathable spaces. The layout is designed to give residents easy access to the clubhouse and shared amenities within the community.
Prestige Parklane Tower Plan
The towers at Prestige Parklane are planned for better light, ventilation, and privacy. Here is what is confirmed about the tower plan so far:
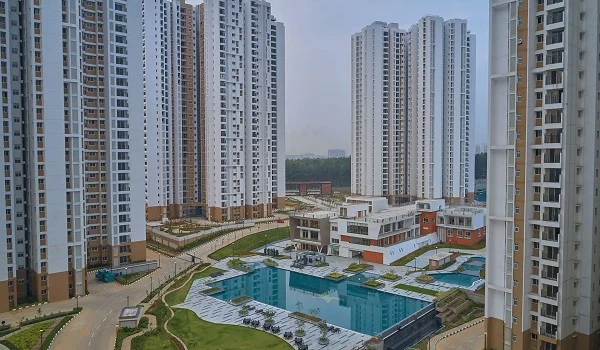
- The exact number of towers and floors will be updated once officially released.
- Beautifully landscaped open spaces are planned throughout the community.
- Homes are planned with balconies and views of the surrounding landscaped areas.
- Direct access to the clubhouse and recreational facilities is planned for residents.
- Optimized spacing between towers is intended to support privacy and natural light.
- Cross-ventilated layouts are planned for improved airflow.
Apartment Types & Unit Sizes
Prestige Parklane offers well-designed homes based on Vaastu planning and natural light.
Unit Configurations
- 1 Bed Units - 550+ Sq.Ft. — ₹70–75 Lakhs*
- 2 Bed Units - 800–1,000+ Sq.Ft. — ₹1.00–1.30 Cr*
- 3 Bed Units - 1,400–1,800 Sq.Ft. — ₹1.55–2.20 Cr*
Master Plan of the Clubhouse
The Prestige Parklane clubhouse is planned as a premium clubhouse with recreational facilities for residents of every age group. Specific size and amenity details will be updated once officially released by the developer.
Broadly, the clubhouse and community are planned around:
- Beautifully landscaped open spaces
- A premium clubhouse and recreational facilities
- Lifestyle-focused amenities for residents
- A secure, gated community environment
Master Plan Details
A detailed brochure with the full Prestige Parklane master plan layout will be made available once the project is officially released. It will typically cover the tower placement map, floor plans, project location map, and amenity zones. You can contact our sales team for the latest available information.
Prestige Parklane is planned as a secure, gated community. Specific parking, security, and eco-friendly feature details have not been officially released yet and will be updated once confirmed.
Why the Prestige Parklane Location Stands Out
Prestige Parklane is special because it is one of the very few projects in North Bangalore that keeps 75% of its land open and green. Most other buildings in this price range only offer 60% to 65% open space. Because the towers are set far apart, you get better views, more sunlight, and less noise from your neighbours.
The layout also keeps walking paths completely away from driving areas. This keeps children and older people safe from cars. You can come to our sales office to see the big plan on display before you buy your home.