Prestige Parklane
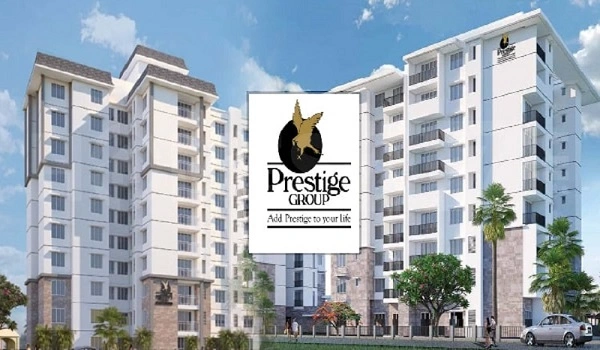
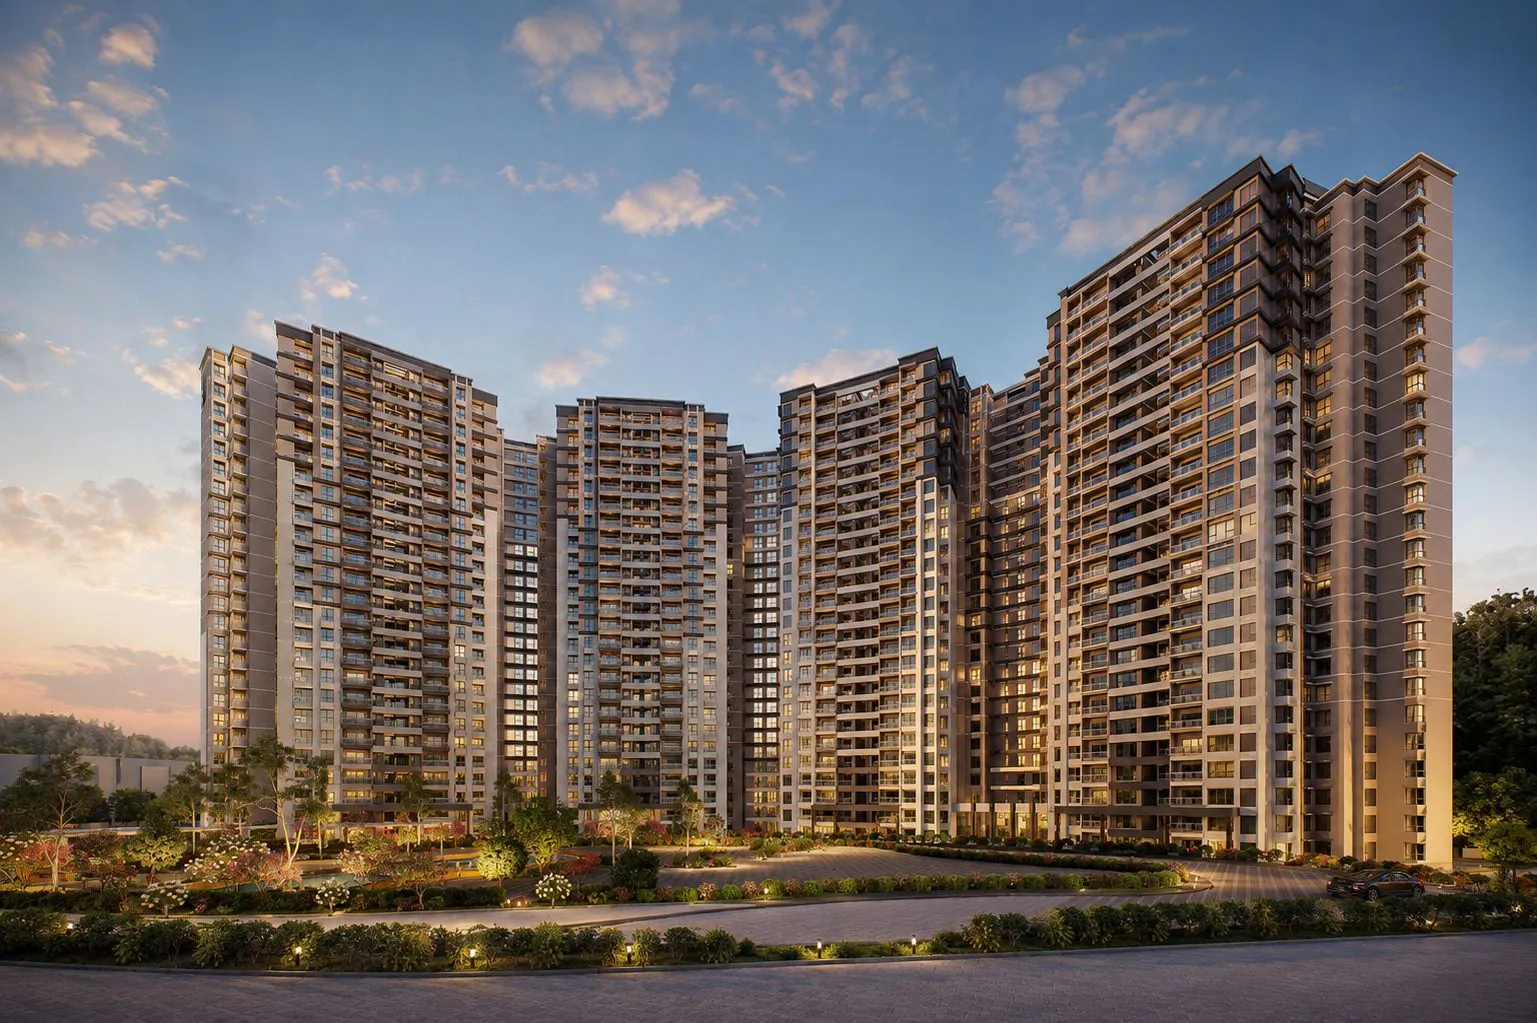
Prestige Parklane is a 32.26-acre master plan at KIADB Phase-2, Devanahalli, North Bengaluru. Nine residential towers hold approx. 1,800 premium 1, 2 and 3 Bed homes across approx. 12 acres, alongside a self-contained enterprise estate. Launch expected Sept 15, 2026.
Get Brochure & Cost Sheet
Instant pricing, floor plans & brochure from an authorized channel partner.
100% privacy. No spam. Authorized channel partner.
Project Overview
Prestige Parklane is a premium residential project by Prestige Group, positioned as Bangalore next premium landmark — a new address at KIADB Phase-2, Devanahalli, North Bengaluru. Spread across approx. 12 acres, the project features approx. 1,800 apartments across nine residential towers, set within a wider 32.26-acre master plan. It is a secure gated residential precinct offering premium 1, 2 and 3 Bed homes. The price starts from approx. Rs 70 Lakhs*.
The Prestige Parklane Location is at KIADB Phase-2, Devanahalli, North Bengaluru, Karnataka. The project is close to the KIADB Hi-Tech Defence & Aerospace ecosystem and growing employment hubs in the airport corridor. It is approx. 10 minutes from Airport Halt Metro Station and approx. 2 minutes from STRR. The Airport is approx. 15 minutes away. All travel times are approximate and traffic-dependent.
| Project Type | A Premium Gated Community in North Bengaluru |
|---|---|
| Master Plan Area | 32.26 acres |
| Residential Development | Approx. 12 acres |
| Residential Towers | 9 Towers G + 24 Floors |
| Tower Height | 76.55 m |
| Expected Launch | Sept 15, 2026 |
| Project Status | New launch |
| Unit Types | 1 Bed, 2 Bed and 3 Bed |
| Category | Premium Residential |
| Size Range | 550 sq ft - 1,800 sq ft |
| Price Range | Rs 70 Lakhs to Rs 2.20 Cr* |
| RERA | PRM/KA/RERA/1251/309/PR/150926/008941 |
Unit Details:
Prestige Parklane is a standalone gated community featuring thoughtfully designed Prestige residences. Every home is planned to be bright, airy, and to make the most of every square foot, set within beautifully landscaped open spaces.
Below are the available apartment configurations,
- 1 BHK: 550+ Sq.Ft — ₹70–75 Lakhs*
- 2 BHK: 800–1,000+ Sq.Ft — ₹1.00–1.30 Cr*
- 3 BHK: 1,400–1,800 Sq.Ft — ₹1.55–2.20 Cr*
Apartments at Prestige Parklane start at approx. Rs 70 Lakhs* for a 1 BHK home. Prices for larger homes go up to approx. Rs 2.20 Cr* for a 3 BHK home.
USPs (Unique Selling Points) and Lifestyle Advantages
Prestige Parklane at KIADB Phase-2, Devanahalli combines thoughtful design with everyday convenience for professionals working in the airport corridor.
- Premium Gated Community: The project is designed with beautifully landscaped open spaces and a secure, gated layout for a comfortable everyday living experience.
- Premium Clubhouse: A dedicated clubhouse with recreational facilities and lifestyle-focused amenities for residents of all ages.
- Walk-to-Work Positioning: Located near the KIADB employment corridor, the project is themed around a "walk-to-work" convenience for those working in the surrounding business and industrial hubs.
- Strategic Connectivity: Prestige Parklane is approx. 15 minutes from Kempegowda International Airport, approx. 10 minutes from Airport Halt Metro Station, and approx. 2 minutes from STRR (Satellite Town Ring Road).
- Growing Employment Corridor: The project is close to the KIADB Hi-Tech Defence & Aerospace ecosystem, positioning it near an emerging employment hub in North Bengaluru.
- Secure Living: A secure, gated community designed for privacy and peace of mind.
Reviews and Brochure:
Apartments at Prestige Parklane are a compelling option for buyers looking at the latest home designs in Bengaluru's growing KIADB Phase-2, Devanahalli locality, close to the airport and Bengaluru's expanding infrastructure.
The Prestige Parklane Brochure provides an overview of the project's location, configurations, and amenities. The Prestige Parklane Brochure can be requested from this website.
RERA:
Prestige Park Lane is now fully approved. It is officially registered with Karnataka RERA (PRM/KA/RERA/1251/309/PR/150926/008941) and cleared by local city authorities (BBMP and BDA). All paperwork is complete, giving the project full legal permission to move forward.
Enquire Now:
You can register your interest in Prestige Parklane online by filling out a short enquiry form. Payment plan details will be shared by the sales team once finalised.
About Prestige Group
Prestige Group is a Bangalore-headquartered real estate developer, in business since the mid-1980s. It has a diversified portfolio across residential, retail, hospitality, and commercial real estate in multiple Indian cities, and is regarded as one of South India's most established developers with a multi-decade track record.
Apartment Types and Price
Prestige Parklane offers three well-made home choices — 1 BHK, 2 BHK, and 3 BHK. These are built to fit young professionals, growing families, and anyone who wants comfortable homes in North Bengaluru. Every home is designed to bring in natural light and let fresh air flow easily, giving you more usable space inside your home.
Sizes start at 550+ sq. ft. for a 1 BHK home and go up to 1,800 sq. ft. for a 3 BHK home. This gives buyers a range of choices to match their budget while still getting the same amenities, security, and connectivity. You can ask us to see the prices for Prestige Parklane. Buyers who want to purchase a home can get a clear cost sheet that explains the basic price and other applicable charges.
Since this project is at KIADB Phase-2, Devanahalli—an emerging investment corridor in North Bengaluru—early interest may offer potential for long-term growth as the surrounding infrastructure develops. Prestige Group will share payment plan details once finalised. You can ask for the latest price list and cost sheet below, or look at all the price details on our Price page.
| Configuration | Super Built Up Area | Price |
|---|---|---|
| 567 to 571 Sq.Ft | On Request | |
| 828 to 880 Sq.Ft | On Request | |
| 1087 to 1103 Sq.Ft | On Request | |
| 1445 to 1469 Sq.Ft | On Request | |
| 1597 to 1662 Sq.Ft | On Request | |
| 1757 to 1801 Sq.Ft | On Request |

Prestige Parklane Master Plan
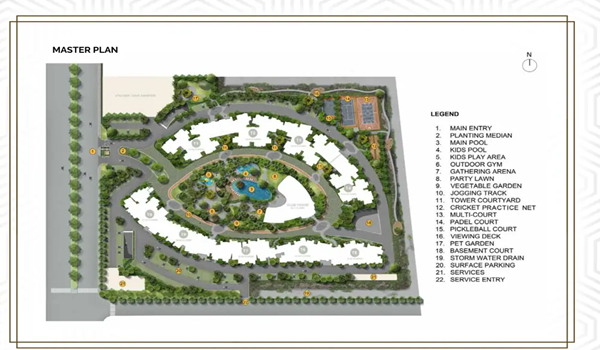
The master plan of Prestige Parklane spans 32.26 acres at KIADB Phase-2, Devanahalli. It is planned as a single integrated development with two distinct halves. A central boulevard runs through the middle of the site, separating an approx. 12-acre residential precinct on one side from a self-contained enterprise estate on the other.
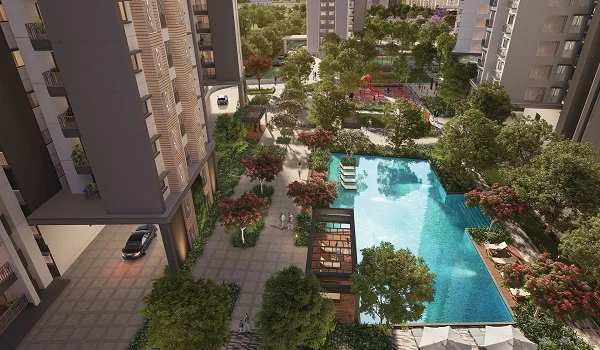
East of the boulevard, nine residential towers are arranged as an arc facing inward onto a landscaped central park with a water body, where the residential amenities sit. The towers look onto the park rather than onto the road, and internal roads are lined with trees throughout.
West of the boulevard sits the enterprise estate — three data centres, a warehouse block, a manufacturing block and a dedicated 220 KV substation. The KIADB Hi-Tech, Defence & Aerospace Park zoning is what allows a residential precinct and a working enterprise estate to share one address, with the boulevard and tree lines providing separation.
Master Plan at a Glance
| Master plan area | 32.26 acres |
|---|---|
| Residential development | Approx. 12 acres |
| Residential towers | 9 Towers G + 24 Floors |
| Tower height | 76.55 m |
| Apartments | Approx. 1,800 |
| Configurations | 1, 2 and 3 Bed |
| Data centres | 3, B + GF + 6 UF, 46.20 m |
| Warehouse block | Ground floor with mezzanine |
| Manufacturing block | Ground floor with mezzanine |
| On-site power | Dedicated 220 KV substation |
| Site entry | Single controlled entry and exit |
| Expected launch | Sept 15, 2026 |
Key Highlights
- Master plan: 32.26 acres, split by a central boulevard.
- Residential precinct: Approx. 12 acres, nine towers, approx. 1,800 apartments.
- Enterprise estate: Three data centres, warehouse and manufacturing blocks.
- Central park: A landscaped core with a water body, ringed by the towers.
- Power: A dedicated 220 KV substation inside the estate boundary.
- Security: A single controlled entry and exit serving the whole estate.
The master plan is a conceptual layout and is subject to statutory approval and revision.
Prestige Parklane Business Park
West of the central boulevard, Prestige Parklane holds a self-contained enterprise estate. This is what separates the project from a conventional residential development in North Bengaluru: homes and a working commercial estate are planned together on one address, made possible by the KIADB Hi-Tech, Defence & Aerospace Park zoning at Devanahalli.
For residents, it underpins the project's walk-to-work positioning. For the wider corridor, it adds data centre and light-industrial capacity directly alongside the Kempegowda International Airport employment belt.
Three Data Centres
Each data centre is planned as basement + ground floor + six upper floors, rising to 46.20 m. Together they form the anchor of the enterprise estate.
Warehouse Block
A dedicated warehouse block planned at ground floor with mezzanine, supporting logistics and storage requirements within the estate boundary.
Manufacturing Block
A manufacturing block, also planned at ground floor with mezzanine, sited within the enterprise half of the master plan.
Dedicated 220 KV Substation
Power infrastructure is planned inside the estate boundary rather than drawn from the surrounding grid alone — a dedicated 220 KV substation serving the development.
Boulevard Separation
A main boulevard runs through the middle of the 32.26-acre site, keeping the residential precinct and the enterprise blocks working independently of each other.
Single Controlled Entry
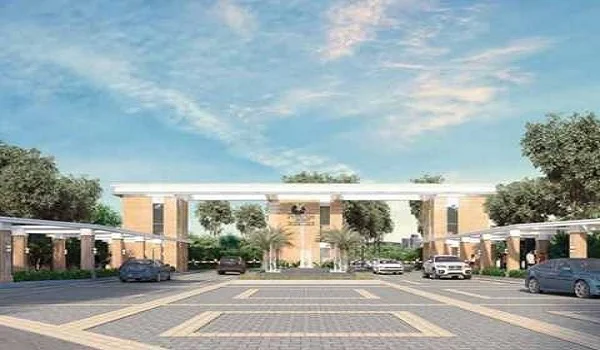
One entry and exit point serves the whole estate, with tree lines along every internal road providing green separation between the two halves.
Nine Residential Towers
The residential precinct at Prestige Parklane occupies approx. 12 acres of the 32.26-acre master plan. Nine towers are arranged as an arc around a landscaped core, so homes face the central park and its amenities rather than the estate frontage.
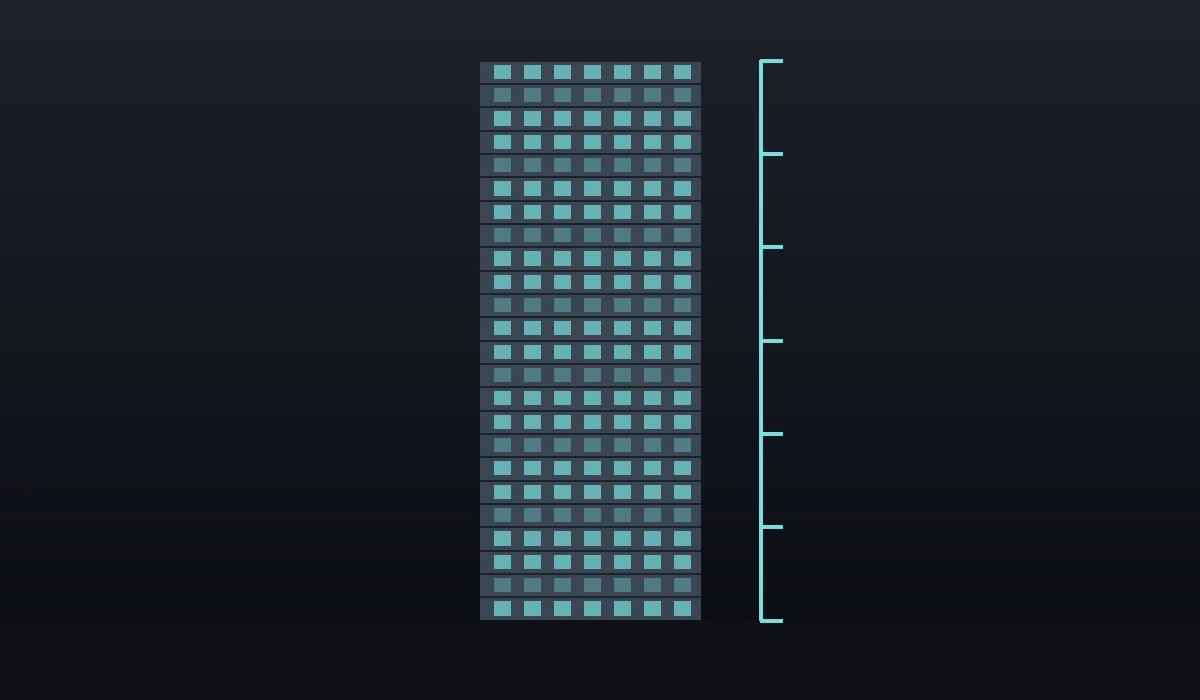
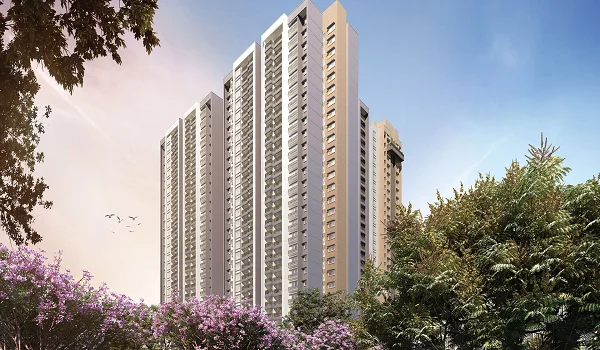
Each tower is planned at three basements, ground floor and twenty-four upper floors (3B + GF + 24 UF), rising to a height of 76.55 m. Together the nine towers hold approx. 1,800 apartments in 1, 2 and 3 Bed configurations.
A Central Park at the Centre of the Plan
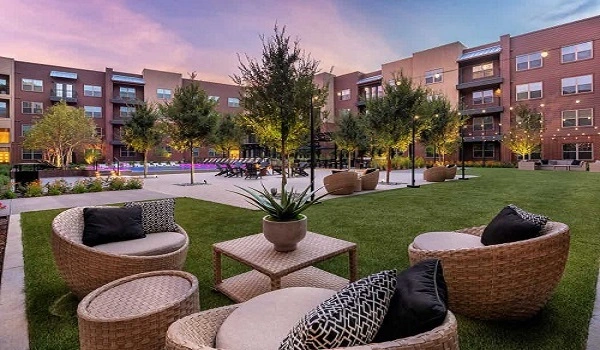
The nine towers ring a landscaped central park with a water body, reached by internal roads lined with trees. The residential amenities — including the premium clubhouse and recreational facilities — sit within this landscaped core, so the shared spaces are held at the centre of the precinct rather than pushed to its edges.
Tower configuration, unit count and building heights are indicative, reflect current planning, and remain subject to statutory approval and revision.
Floor Plans
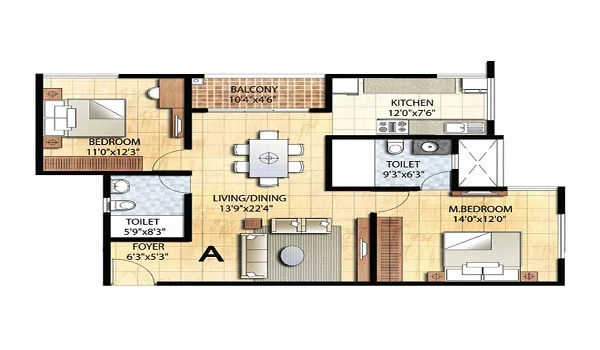
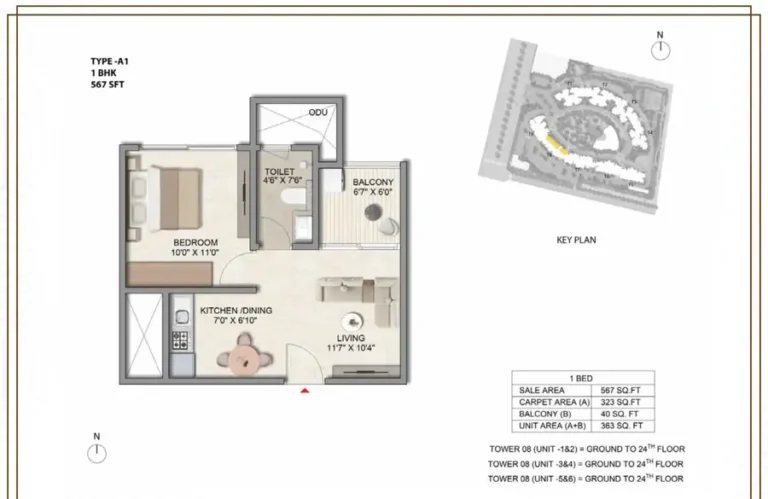
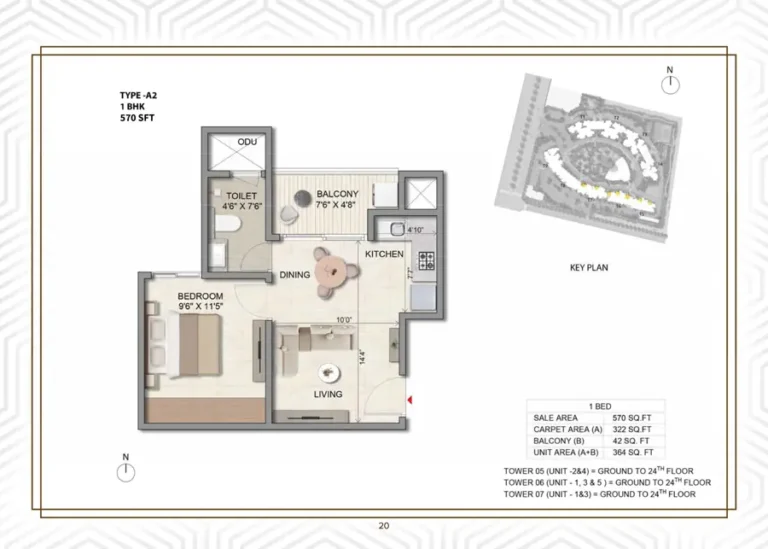
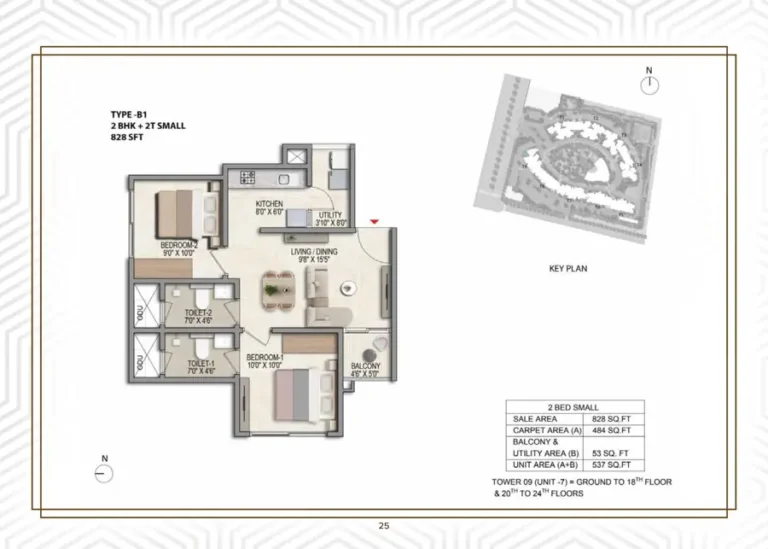
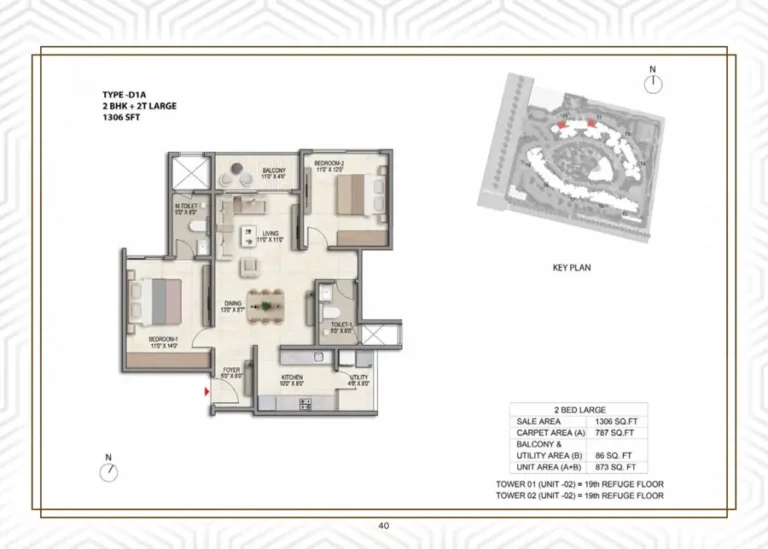
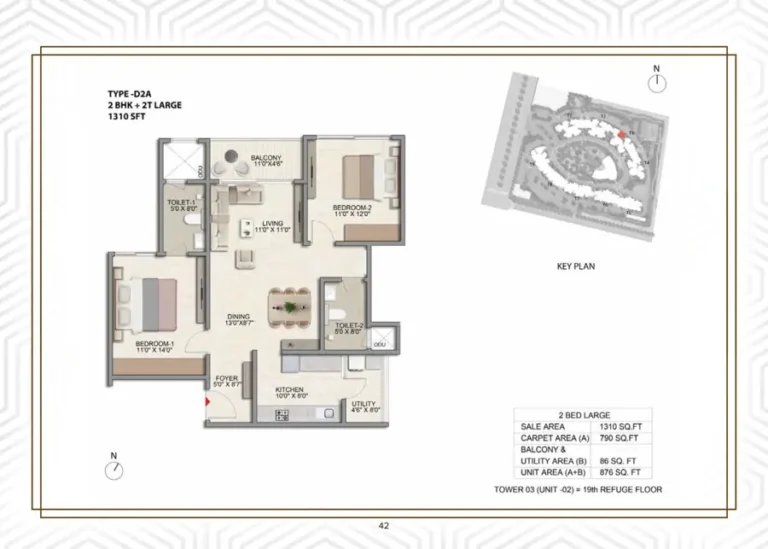
Prestige Parklane offers three premium home configurations — 1 Bed, 2 Bed, and 3 Bed. Every home is designed to use space well, let fresh air flow through, and bring in plenty of sunlight. The 1 Bed homes start from 550+ Sq.Ft. and suit young professionals. The 2 Bed homes range from 800 to 1,000+ Sq.Ft. and suit small and growing families.
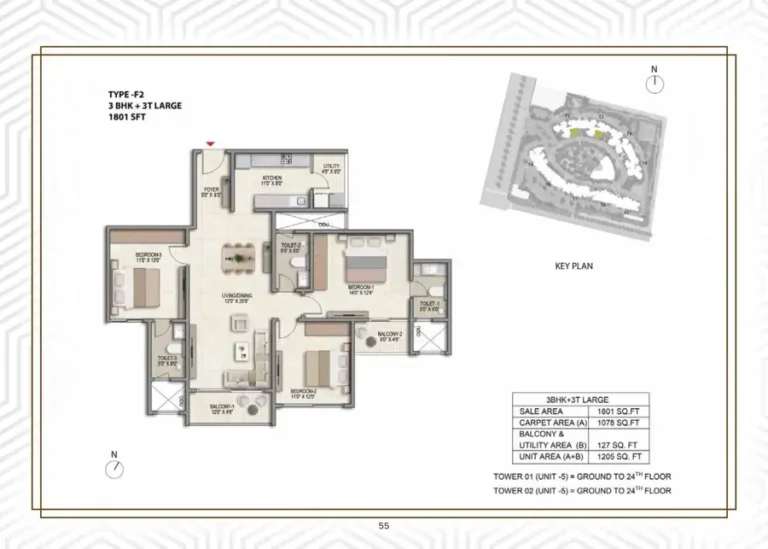
The 3 Bed layouts range from 1,400 to 1,800 Sq.Ft. and are made for larger families who need extra bedrooms and storage space.
Each home is designed for efficient use of space. You can request the detailed floor plans and exact size details for every configuration on our Floor Plans page.
Unit Configurations & Sizes
- 1 Bed: 550+ Sq.Ft — ₹70–75 Lakhs*
- 2 Bed: 800–1,000+ Sq.Ft — ₹1.00–1.30 Cr*
- 3 Bed: 1,400–1,800 Sq.Ft — ₹1.55–2.20 Cr*
EMI Calculator
Estimate your monthly home loan payment for Prestige Parklane. Enter your loan amount, interest rate, and tenure below.
Estimate only. Actual EMI depends on your lender's terms.
Location & Connectivity
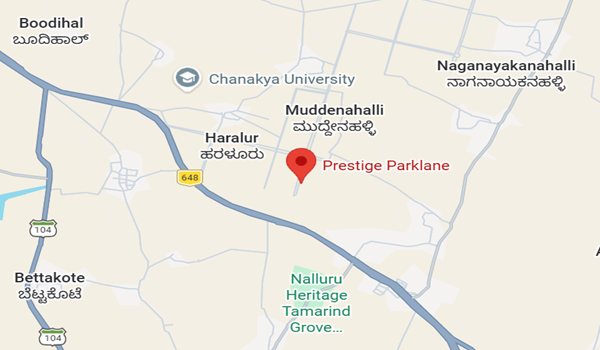
Prestige Parklane is located at KIADB Phase-2, Devanahalli, North Bengaluru. This area is a growing part of Bengaluru's airport corridor, close to the KIADB Hi-Tech Defence & Aerospace ecosystem.
Prestige Parklane Address
KIADB Hi-Tech, Defence and Aerospace Park, Phase-2, Devanahalli, Bengaluru, Karnataka, India.
- Area: KIADB Hi-Tech, Defence & Aerospace Park, Phase-2
- Locality: Devanahalli
- City: North Bengaluru
- State: Karnataka
- Country: India
- Site coordinates: 13°12'42.3"N 77°46'03.5"E (13.211750, 77.767639)
Why the KIADB Phase-2 Zoning Matters
The site sits inside the KIADB Hi-Tech, Defence and Aerospace Park at Devanahalli, the industrial area that runs alongside Kempegowda International Airport. That zoning is the reason this master plan works: it allows a residential precinct and a working enterprise estate to share one address, with the central boulevard and tree lines doing the separating. The towers are set back from the industrial frontage and face the landscaped central park instead.
Details on entry and positioning of Prestige Parklane:
Prestige Parklane is located at KIADB Phase-2, Devanahalli, a growing part of North Bengaluru's airport corridor.
The Connectivity Edge - Airport, Metro and STRR:
Residents at Prestige Parklane can look forward to a well-connected daily commute. The project is approx. 10 minutes from Airport Halt Metro Station, with airport-corridor metro connectivity continuing to expand in the region. For professionals commuting to nearby employment hubs, this connectivity is designed to support a convenient travel schedule.
The Advantage of KIADB Phase-2, Devanahalli Connectivity:
Prestige Parklane sits in a rapidly developing part of North Bengaluru, thanks to its proximity to the Satellite Town Ring Road (STRR), approx. 2 minutes away. STRR is under phased development and, as it progresses, is expected to improve connectivity to other parts of Bengaluru. Because of this location, residents can enjoy a rapidly developing residential neighbourhood while staying close to schools, hospitals, and everyday conveniences.
Location Benefits of living in Prestige Parklane:
As Prestige Parklane is positioned at KIADB Phase-2, Devanahalli, it offers the following key location highlights,
- Approx. 15 minutes from Kempegowda International Airport
- Approx. 10 minutes from Airport Halt Metro Station
- Approx. 2 minutes from STRR (Satellite Town Ring Road)
- Close to the KIADB Hi-Tech Defence & Aerospace ecosystem
- Near growing employment and business hubs in the airport corridor
- Near leading schools and hospitals/healthcare in the wider Devanahalli belt
- Close to growing retail, hospitality and social infrastructure
Key Distances:
Prestige Parklane, at KIADB Phase-2, Devanahalli, is positioned around a core growth proposition — Airport + Metro + STRR + Defence & Aerospace. All travel times below are approximate, traffic-dependent, and for general orientation only.
- Kempegowda International Airport: Approx. 15 minutes away.
- Airport Halt Metro Station: Approx. 10 minutes away.
- STRR (Satellite Town Ring Road): Approx. 2 minutes away.
Amenities & Features
Wide range of amenities
The project has many great features, including gyms, swimming pools, parks, sports areas, and more. These are all built to help residents live a happy, healthy, and fun life.
Gated Community
This project helps people feel like they belong to a friendly neighborhood. Living next to people with similar lifestyles makes it easy to chat and make friends. It is a wonderful place for families, retired people, and working professionals.
Safety and Security
Keeping residents safe is the top priority here. The project offers a secure place to live with 24/7 security guards and security cameras in all important areas. It is perfect for anyone who wants peace of mind.
Investment Potential
The project is positioned in a growing part of North Bengaluru — the airport corridor at KIADB Phase-2, Devanahalli. As infrastructure such as the metro and STRR continues to develop, the area is seen as an emerging investment corridor with potential for long-term growth.
Convenience
The wider Devanahalli-airport corridor is home to growing retail, hospitality and social infrastructure, along with schools and hospitals/healthcare in the belt. This supports an easy, convenient lifestyle for residents.
About
Prestige Parklane is a new, premium residential project by the Prestige Group. It is located at KIADB Phase-2, Devanahalli and is positioned as Bengaluru's next premium landmark in North Bengaluru.
This Prestige KIADB Phase-2, Devanahalli project features premium apartments designed with careful planning and beautifully landscaped open spaces. Built to ensure comfortable living, these homes are bright, airy, and filled with natural light and fresh air.
Apartment Sizes & Pricing
Prices start at approx. ₹70 Lakhs*. You can choose from these configurations:
- 1 Bed (550+ Sq.Ft, ₹70–75 Lakhs*): Good for daily comfort and easy living.
- 2 Bed (800–1,000+ Sq.Ft, ₹1.00–1.30 Cr*): Gives you extra space for a growing family.
- 3 Bed (1,400–1,800 Sq.Ft, ₹1.55–2.20 Cr*): Spacious homes for a premium lifestyle.
Why Buyers Consider It
- Location: At KIADB Phase-2, Devanahalli, a growing North Bengaluru belt close to the airport corridor.
- Connectivity: Approx. 15 minutes from Kempegowda International Airport, approx. 10 minutes from Airport Halt Metro Station, and approx. 2 minutes from STRR.
- Premium living: Beautifully landscaped open spaces and thoughtful design across the community.
- Long-term potential: Ongoing infrastructure development in the corridor supports the case for future infrastructure-led growth.
- Amenities: A premium clubhouse, recreational facilities, and lifestyle-focused amenities in a secure, gated community.
Taken together — a growing North Bengaluru address, a premium setting, and the trusted Prestige Group name — the project is aimed at buyers and investors taking a long-term view of this emerging investment corridor.
Apartments
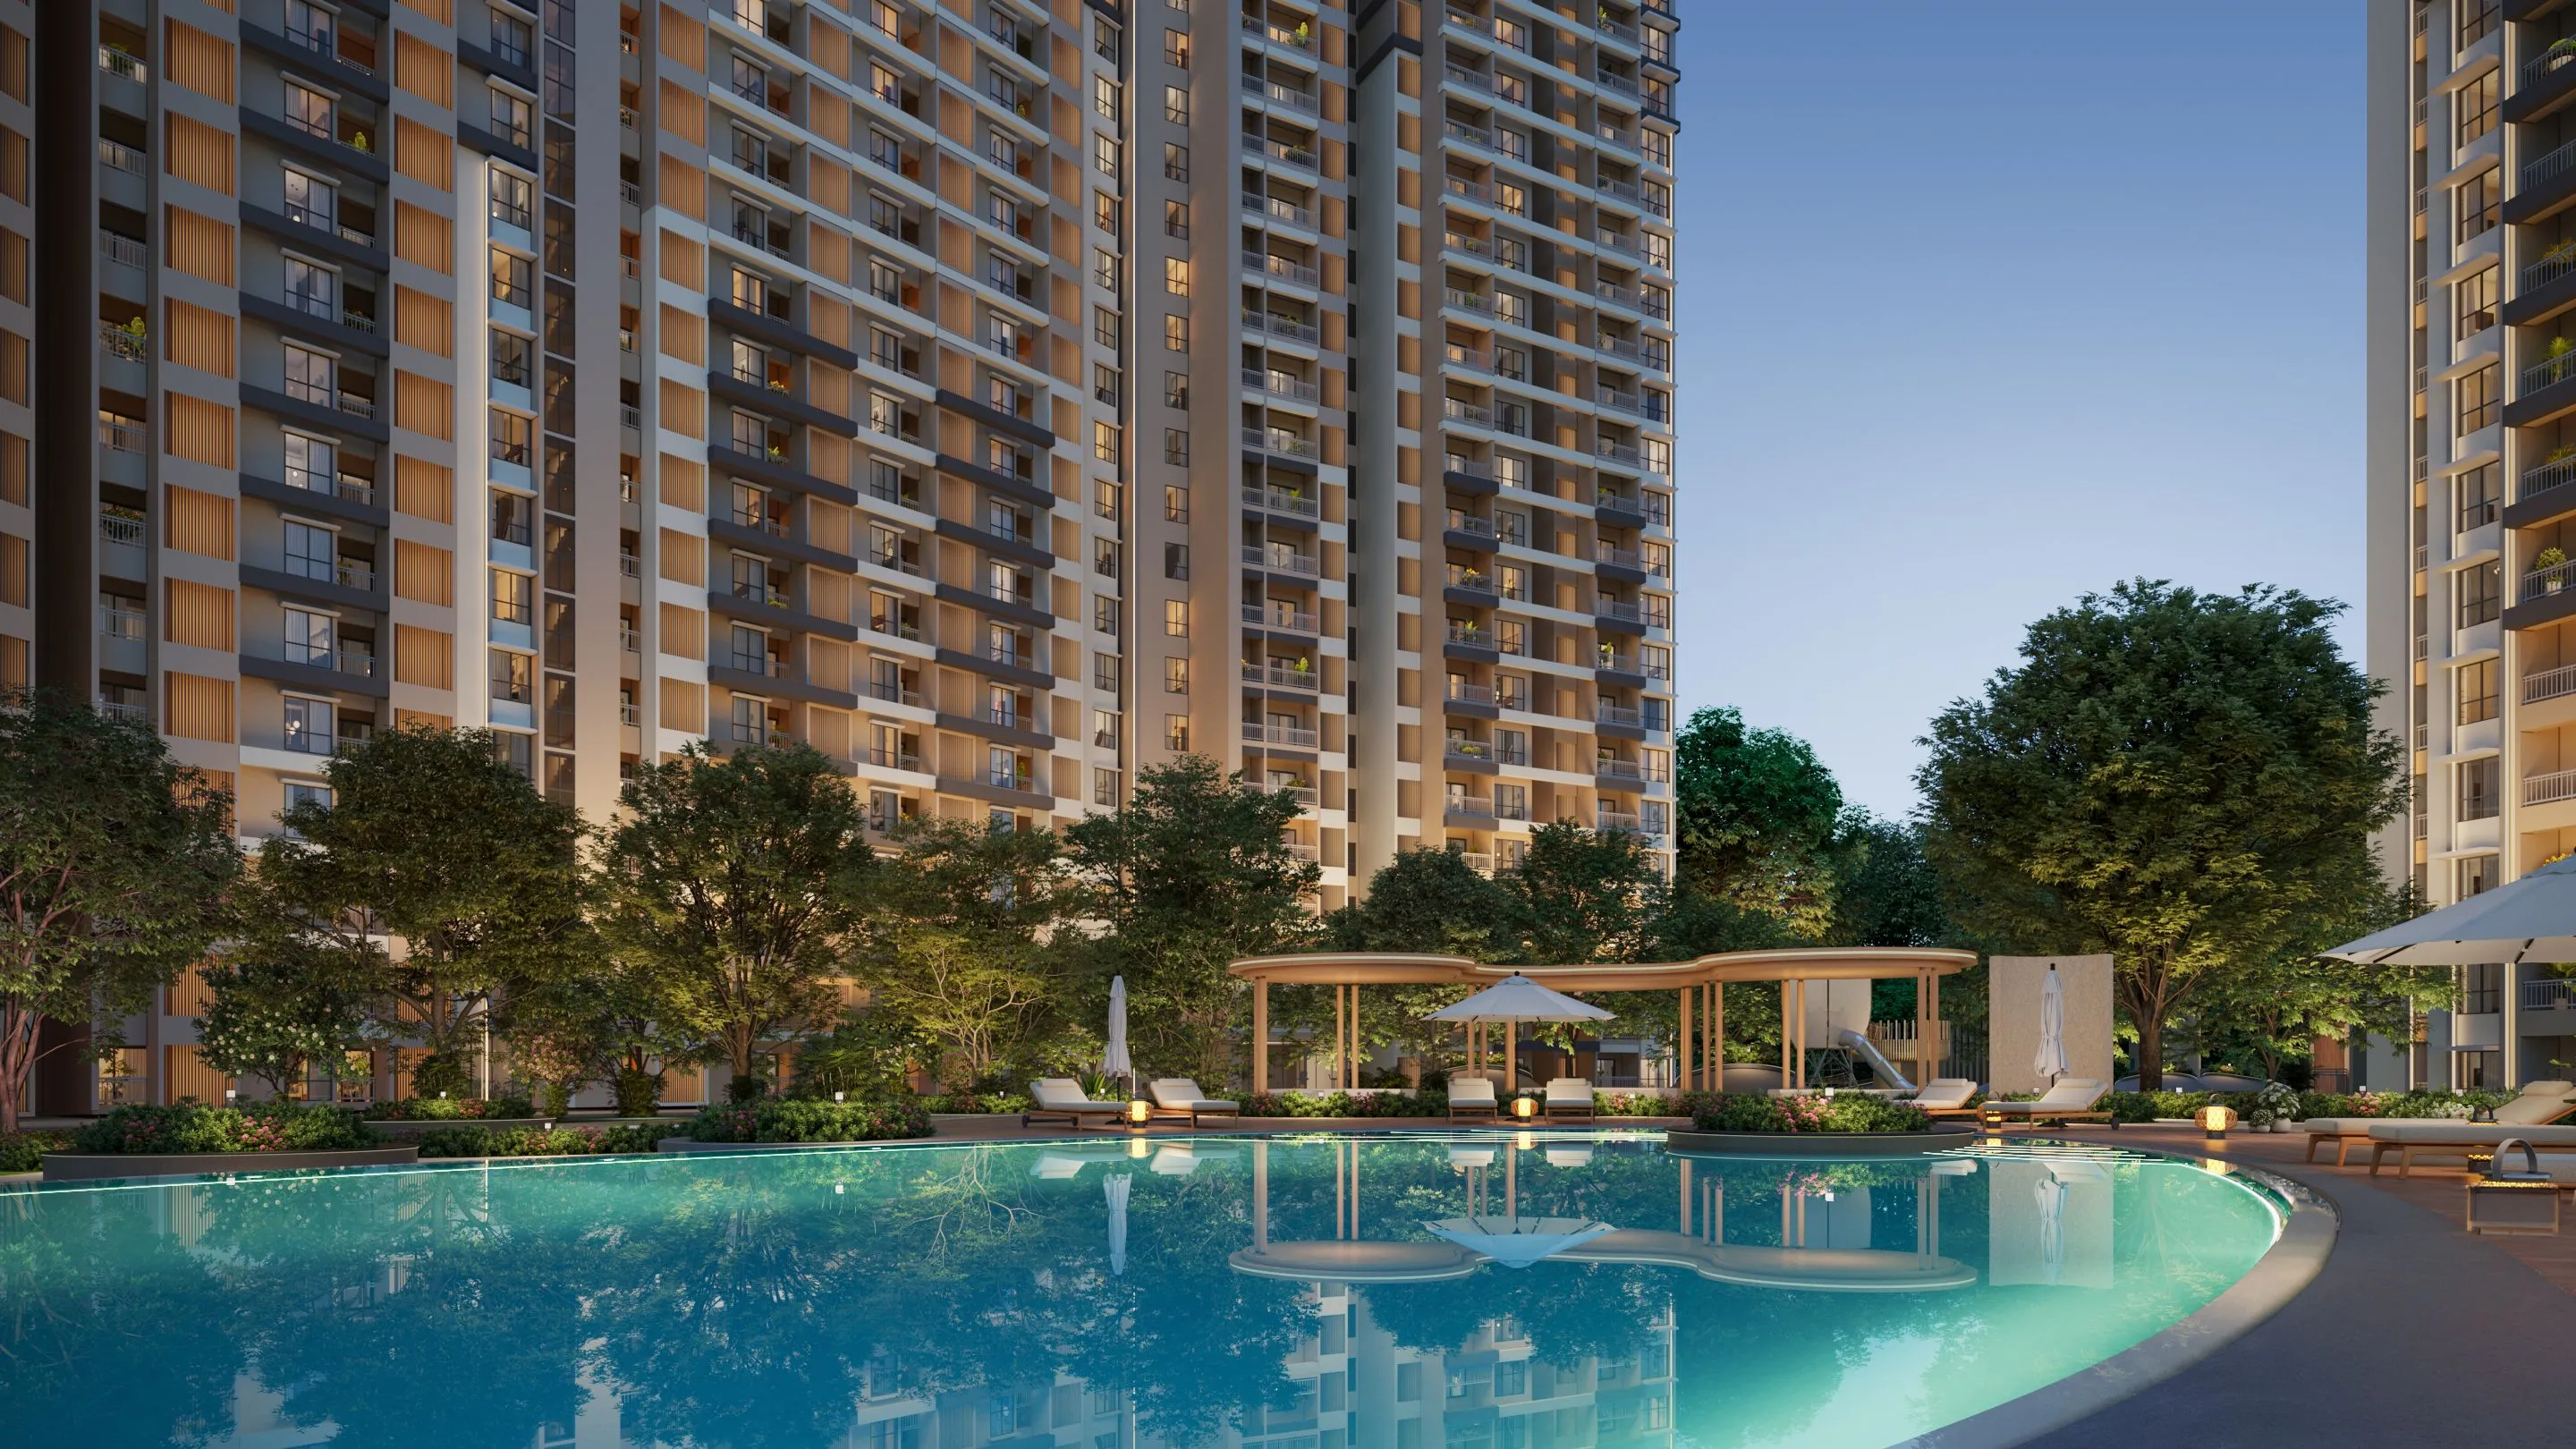
An apartment is a home that sits inside a larger building, or a separate living space inside a house that has its own entrance, bathroom, and kitchen. Every apartment is kept separate from the others so you can have your own privacy. Usually, it is a single floor home within a building where multiple families live.
A premium apartment is a high-quality home that comes with thoughtful design, good finishes, and convenient amenities. Premium apartments in North Bengaluru are built to give residents a comfortable lifestyle in growing locations like Devanahalli. Prestige Parklane is a premium, secure gated community that offers well-designed apartments in Devanahalli.
Exclusive advantages of living in apartments of Prestige Parklane
Wide range of amenities
The project boasts an exceptional array of amenities, including fitness centres, swimming pools, parks, sports facilities, and more. These amenities are meticulously crafted to provide residents with a well-rounded and enjoyable lifestyle.
Gated Community
The project fosters a sense of community, togetherness and belonging. With like-minded neighbours, social interactions are easily stimulated, making it an amazing environment for families, retirees, and working professionals.
Safety and Security
The project provides supreme priority to the safety of the residents. The project delivers a safe and secure living environment with 24/7 security services and CCTV cameras installed in all major points. It is particularly enjoyable for individuals and families concerned about their well-being.
Investment Potential
The project is being developed strategically at KIADB Phase-2, Devanahalli, North Bengaluru, an emerging investment corridor supported by upcoming airport, metro and STRR connectivity. This positions the project with potential for long-term growth as an investment option.
Convenience
The project is located near essential services, educational institutions, shopping centres, and healthcare facilities. This convenience is a major advantage for residents seeking a comfortable, hassle-free lifestyle.
Beautifully Landscaped
The project features beautifully landscaped open spaces, ensuring a pleasant and balanced environment for residents.
Devanahalli

Prestige Parklane in Devanahalli is in a growing location that makes travel across North Bengaluru convenient. The project is approx. 15 minutes from Kempegowda International Airport, approx. 10 minutes from Airport Halt Metro Station, and approx. 2 minutes from STRR (Satellite Town Ring Road), which is under phased development.
The neighborhood is close to the KIADB Hi-Tech Defence & Aerospace ecosystem, which brings growing job opportunities to the area. The wider Devanahalli-airport corridor is also home to leading schools and hospitals/healthcare.
The area also has growing retail, hospitality and social infrastructure. Because it is close to growing employment hubs and expanding connectivity, Devanahalli is an emerging choice whether you want to live here or invest in property.
Advantages of investing in Prestige Parklane in Devanahalli
Serenity
The project is located in a peaceful area called Devanahalli, which lets you escape your busy work life.
Sustainability
We care a lot about nature and the planet, so we have left plenty of space for gardens and open areas.
Eco-friendly
The project uses green features like saving rainwater, good garbage disposal, and wastewater treatment.
Proper connectivity
It is very easy to travel to any other part of the city from here using different types of transport.
Thriving job market
The location is close to the KIADB Hi-Tech Defence & Aerospace ecosystem and growing employment hubs. This brings in workers from across the region, making it a promising place to invest in a home.
It is a great place to buy a home because it offers both luxury houses and affordable options. It is becoming a top choice for investors since it is close to major office areas, good schools, hospitals, and shopping centers.
Bangalore

Prestige Parklane in Bangalore is in the city's growing northern airport corridor. Bangalore is also aptly known as the Silicon Valley of India, as it is one of the most favoured locations for global IT setups and local startups. IT companies and other local and foreign businesses constantly prefer to have their offices here.
There is ongoing growth of business zones, IT parks, SEZs and industrial hubs, including the KIADB Hi-Tech Defence & Aerospace ecosystem near Devanahalli. These host leading enterprises and create job opportunities that attract people from across the country. Prestige Parklane is a strong choice for those who want to live in a growing part of Bangalore city, close to the airport and its expanding infrastructure.
Advantages of living in Bangalore
Finest infrastructure
Bangalore has great facilities that are always improving, with many wide roads and flyovers. The metro train reaches most parts of the city and is now the main way people travel. The city is also well-connected by trains and a large network of roads.
IT Hub and Employment Opportunities
Since the city is famous for being a leader in technology and IT, it offers a huge number of jobs for millions of people. This high number of jobs means more people are looking for houses and office spaces to rent or buy.
Best of Both Worlds
Bangalore is a big city where people from all over India live together. This mix of people gets to enjoy city life while still being close to nature, hiking spots, and lakeside walking paths. Along with people from different parts of India, many people from other countries live here too, creating a rich mix of local and international cultures.
Moderate climate
The weather is one of the best things about Bangalore. Because the city is built high up on a hill, the weather stays pleasant all year long, even during the summer.
Approvals & Legal Status

Land Approval
Prestige Park Lane has received official land permissions from the BBMP and BDA.
Legal Status of the Property
Prestige Park Lane has clear legal papers with no ownership problems now or in the future. The project has received its official RERA approval (RERA No: PRM/KA/RERA/1251/309/PR/150926/008941). This official approval proves that the property is completely safe for your investment.
Prestige Parklane Construction Status
Prestige Parklane is currently at the New launch stage, with launch expected in Sept 15, 2026. Expression of interest registrations are open now, ahead of the full price list and inventory release. Construction progress will be updated on this website as official information becomes available.
Official Project Location
- Location: KIADB Phase-2, Devanahalli, North Bengaluru, close to the airport corridor and expanding metro and STRR connectivity.
- Project Status: New launch. Launch expected Sept 15, 2026. EOI registrations open.
Note: We will update this page with construction progress as official information becomes available. Buyers can also connect with our sales team for the latest updates by calling .
Prestige Group
Prestige Group is a Bangalore-headquartered real estate developer, in business since the mid-1980s. It has a diversified portfolio across residential, retail, hospitality, and commercial real estate in multiple Indian cities, and is one of South India's most established developers with a multi-decade track record.
Milestones behind Prestige Group’s success
- Never compromise on quality
- Known for finishing work exactly on time
- Bring the newest designs to the housing market
- Focus heavily on what buyers want and need
- Keep business completely honest and clear
Prestige Group Upcoming Projects in Bangalore 2026
Upcoming projects are new properties that just entered the market. People can start booking these homes now and get special early-bird offers. In 2026, Prestige Group started many new projects in Bangalore:
Luxurious upcoming projects of Bangalore by Prestige Group are:

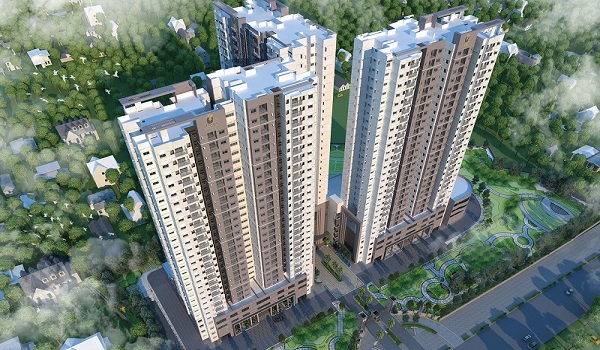
Prestige Sunset park
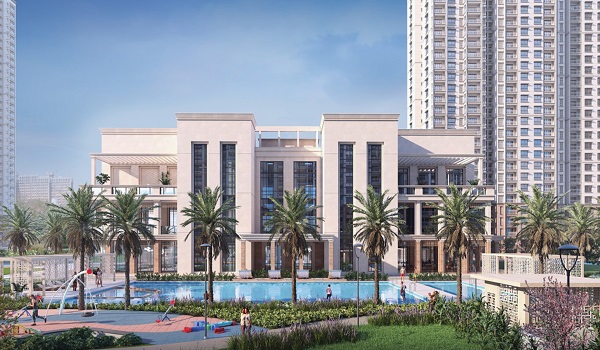
Prestige Southern star
Prestige Kings county
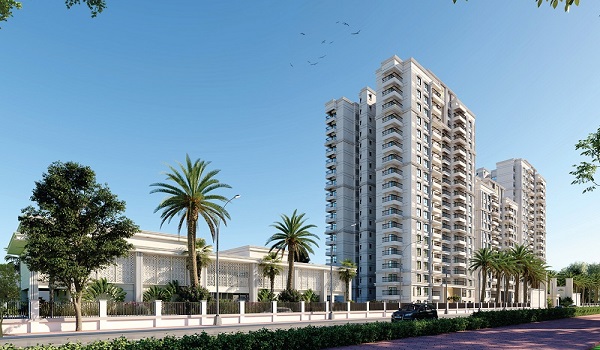
Prestige Park ridge
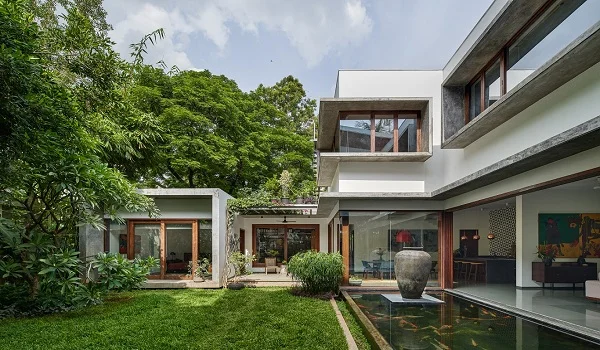
Prestige Raintree park
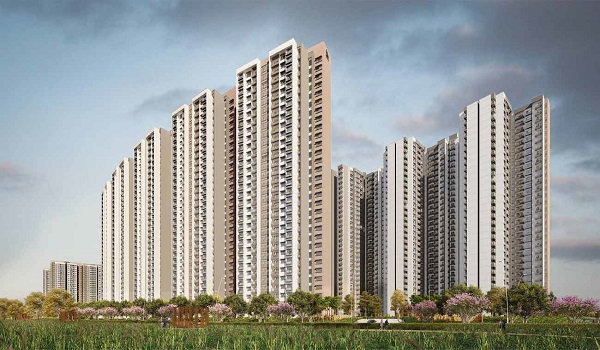
Prestige Camden
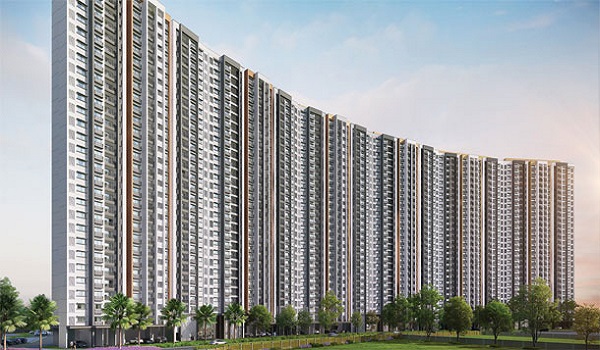
Prestige somerville
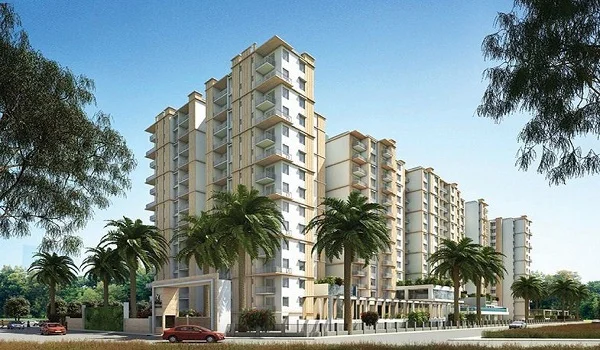
Prestige Pine forest
Prestige Group Ongoing Projects in Bangalore
Ongoing projects are properties that are currently being built. Once all the building work is finished, buyers can move into their new homes. Prestige Group is currently building many projects in Bangalore, including:
The best ongoing projects of Prestige Group are:
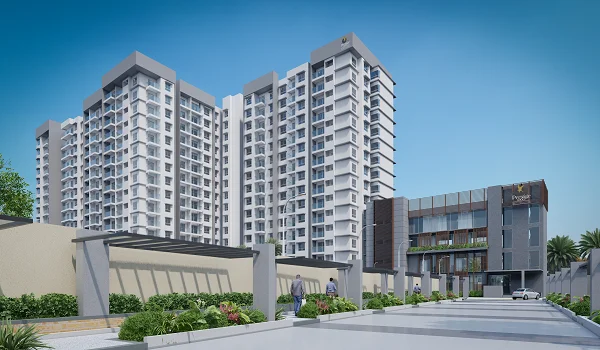
Prestige Glenbrook
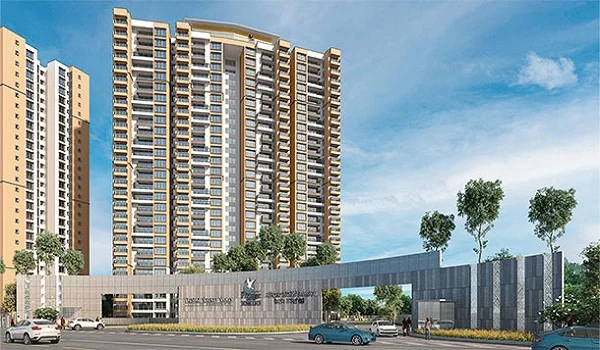
Prestige Serenity Shores
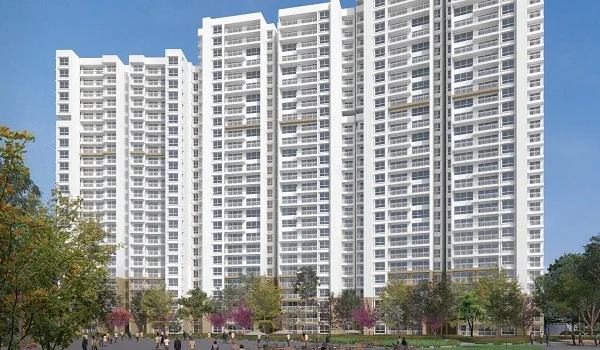
Prestige Park Grove
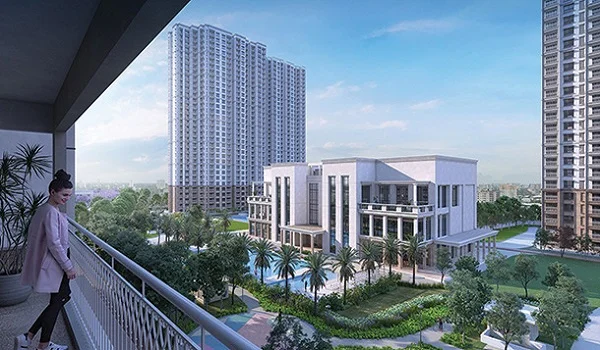
Prestige lavender fields
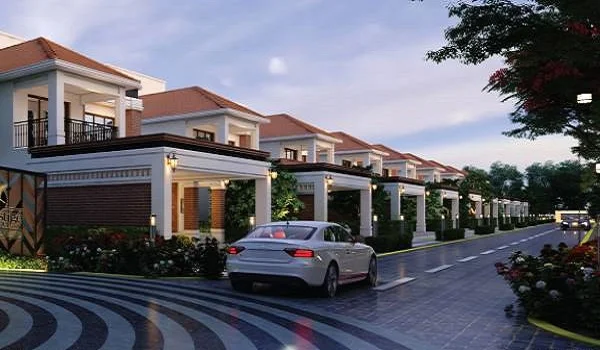
Prestige Dew Drops
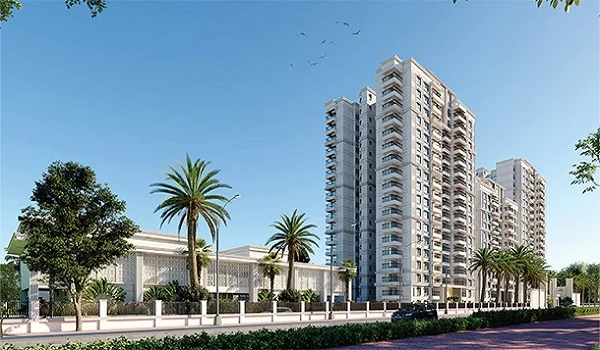
Prestige Elm Park
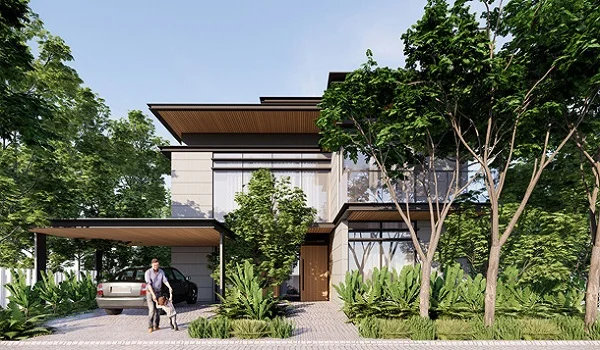
Prestige sanctuary
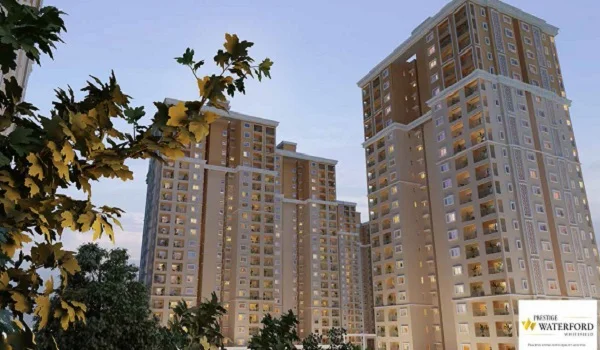
Prestige Waterford
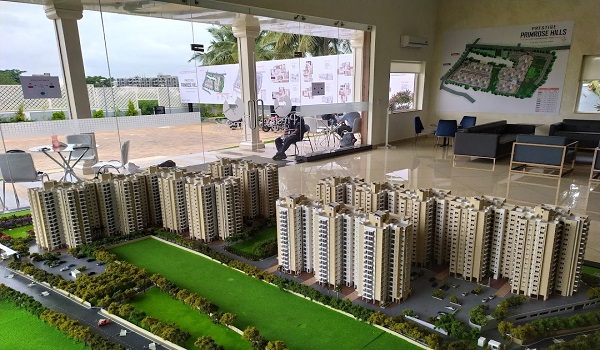
Prestige Primrose Hills
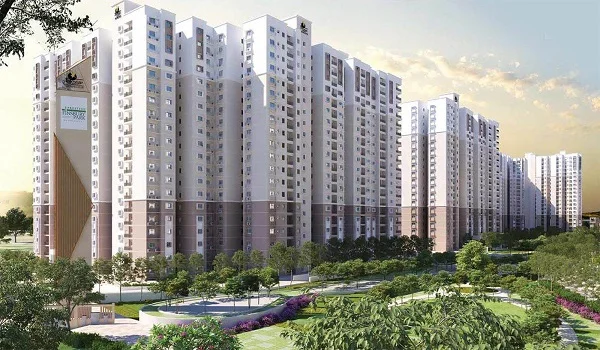
Prestige Finsbury Park
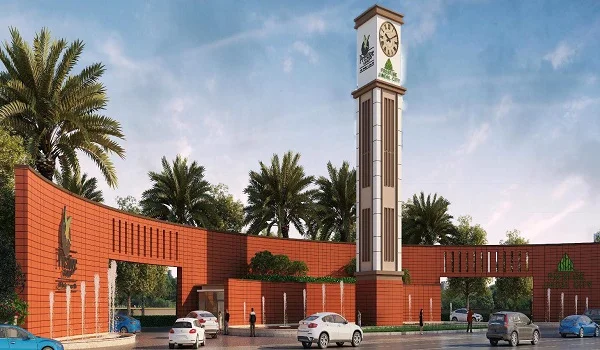
Prestige Jindal City
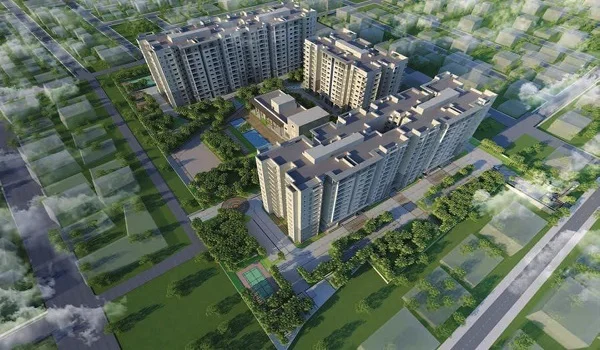
Prestige Willow Tree
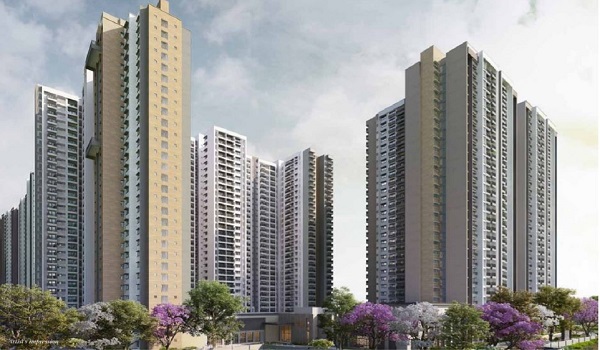
The Prestige City
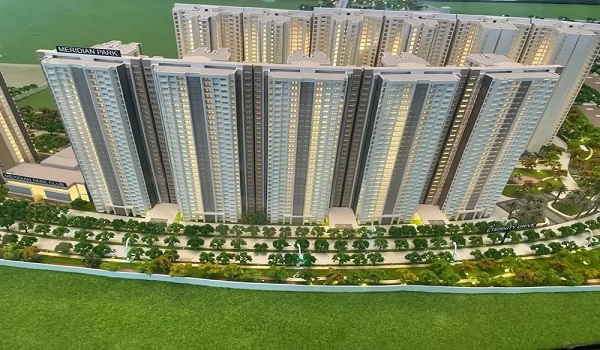
Prestige Meridian Park
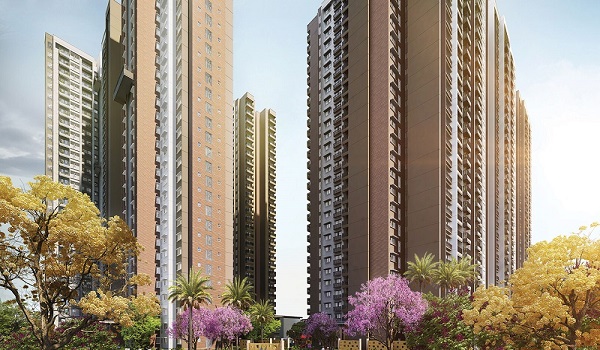
Prestige Avalon Park
Prestige Eden Park
Prestige Aspen Greens
Prestige Great Acres
Prestige Aston Park

Prestige Marigold
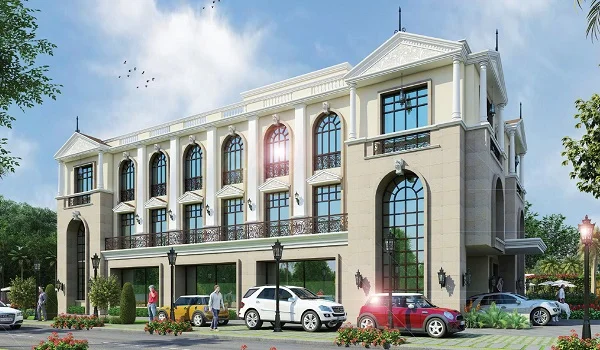
Prestige Park Drive
Prestige Group Completed Projects in Bangalore
Completed projects are homes where all building work is totally done and all official papers are ready. These houses are ready for you to move in right away. Prestige Group has finished many projects in Bangalore, including:
Opulent completed projects in Bangalore by Prestige Group:
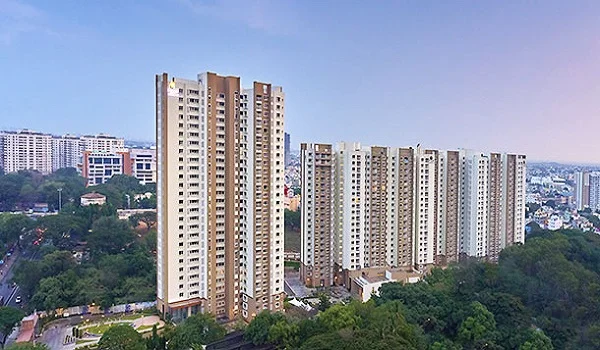
Prestige Westwoods
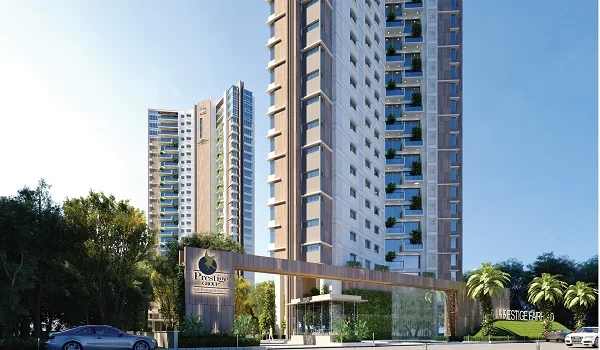
Prestige Fairfield
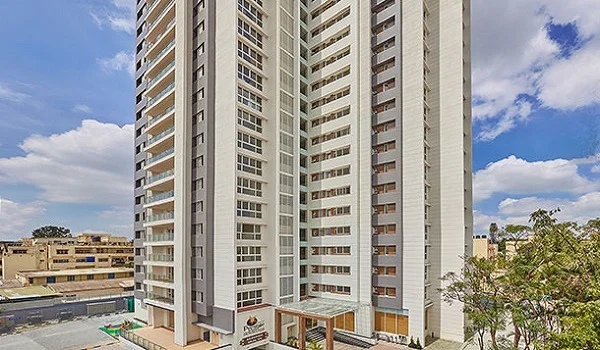
Prestige Deja Vu
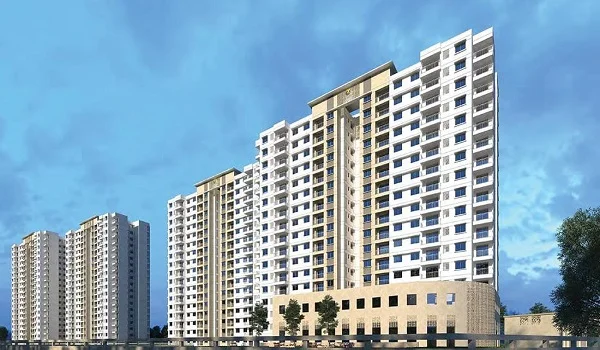
Prestige Elysian
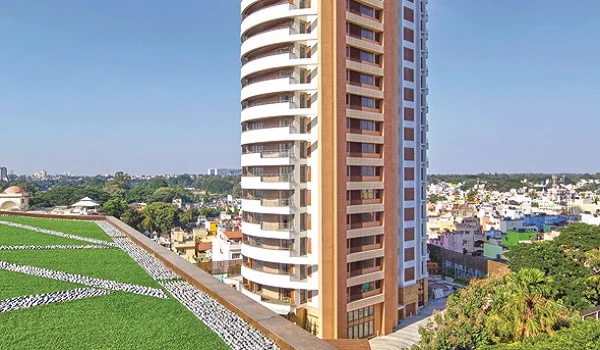
Prestige Hermitage
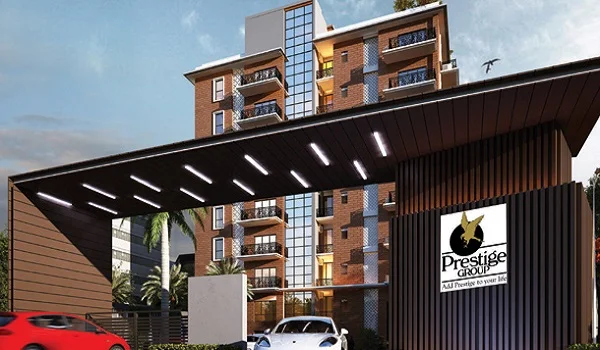
Prestige Botanique
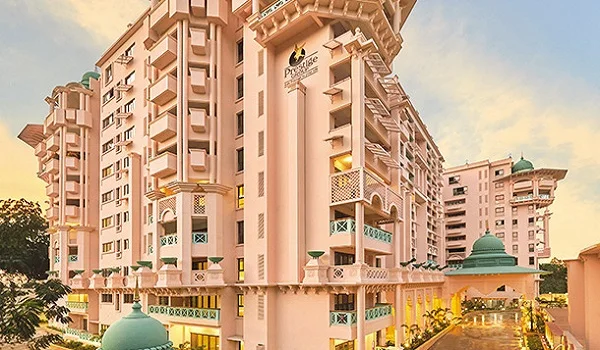
Prestige Leela Residences
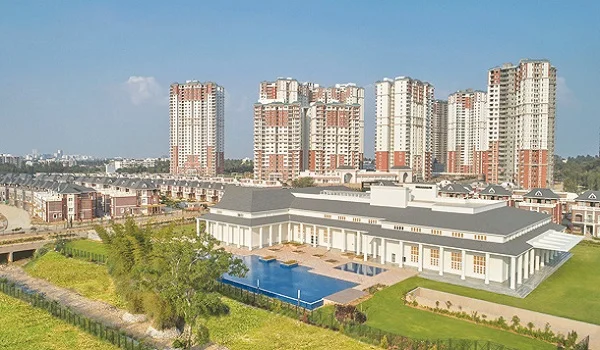
Prestige Lakeside Habitat
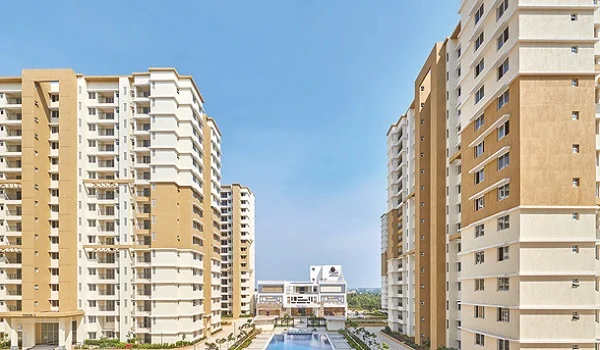
Prestige Royale Gardens
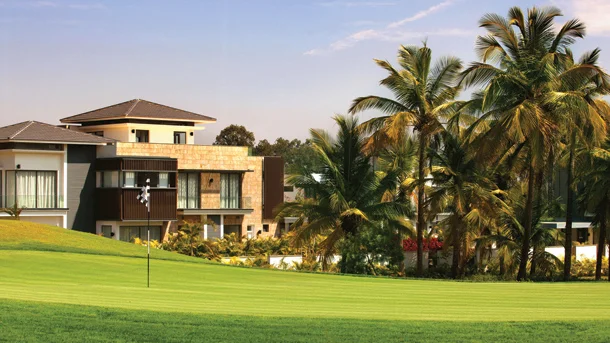
Prestige Golfshire
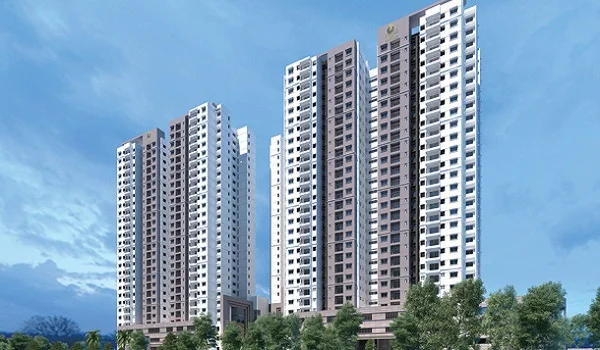
Prestige Park Square
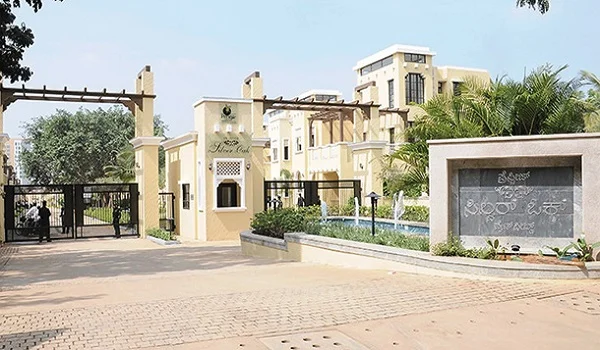
Prestige Silver Oak
Frequently Asked Questions
What is Prestige Parklane?
Prestige Parklane is a premium residential project by Prestige Group. It is a secure gated residential precinct within a 32.26-acre master plan, positioned as Bengaluru's next premium landmark and a new address at KIADB Phase-2.
Who is building this project?
The project is being developed by the Prestige Group, a Bangalore-headquartered real estate developer in business since the mid-1980s, with a diversified portfolio across residential, retail, hospitality and commercial real estate in multiple Indian cities.
Where is the project located?
Prestige Parklane is located at KIADB Phase-2, Devanahalli, North Bengaluru.
How big is the project land?
The master plan covers 32.26 acres, of which the residential development occupies approx. 12 acres. A central boulevard runs through the middle of the site, separating the homes on one side from the enterprise estate on the other.
Is this project under construction or ready to move in?
Prestige Parklane is at the New launch stage, with launch expected in Sept 15, 2026. Expression of interest registrations are open now.
What types of apartments can I buy here?
Prestige Parklane offers premium 1, 2 and 3 Bed homes.
How many towers and floors does the project have?
Nine residential towers are planned, each at three basements, ground floor and twenty-four upper floors (3B + GF + 24 UF), rising to 76.55 m. Together they hold approx. 1,800 apartments across approx. 12 acres, arranged as an arc facing a landscaped central park.
What is the size of a 1 Bed apartment?
A 1 Bed home starts from 550+ Sq.Ft.
What is the size of a 2 Bed apartment?
A 2 Bed home ranges from 800 to 1,000+ Sq.Ft.
What is the size of a 3 Bed apartment?
A 3 Bed home ranges from 1,400 to 1,800 Sq.Ft.
What is the starting price for an apartment?
1 Bed homes are priced from approx. Rs 70 Lakhs* onwards.
How much do the larger apartments cost?
3 Bed homes are priced up to approx. Rs 2.20 Crores*.
What is the payment plan for booking a home?
Payment plan details will be shared by the sales team once finalised. Please contact us for the latest information.
How can I express interest in this project?
You can register your interest online by filling out a short enquiry form.
Is there metro connectivity near the project?
Prestige Parklane is approx. 10 minutes from Airport Halt Metro Station, with airport-corridor metro connectivity continuing to expand in the region.
Is the project well connected by road?
Yes. Prestige Parklane is approx. 2 minutes from STRR (Satellite Town Ring Road), which is under phased development and connects to other parts of Bengaluru.
How long does it take to reach Kempegowda International Airport?
Kempegowda International Airport is approx. 15 minutes away. Travel times are approximate and traffic-dependent.
Which major employment hubs are near the project?
The project is close to the KIADB Hi-Tech Defence & Aerospace ecosystem and near growing employment and business hubs in the airport corridor.
What amenities does Prestige Parklane offer?
The project offers beautifully landscaped open spaces, a premium clubhouse and recreational facilities, lifestyle-focused amenities, and a secure gated community.
Is Prestige Parklane part of a larger township?
Prestige Parklane is part of a 32.26-acre integrated master plan. The residential precinct occupies approx. 12 acres with nine towers and approx. 1,800 apartments. The remainder is a self-contained enterprise estate holding three data centres, a warehouse block, a manufacturing block and a dedicated 220 KV substation, separated from the homes by a central boulevard.
Is the project approved by RERA?
The RERA registration number for Prestige Parklane will be published once officially released.
Can I get a home loan for this project?
Home loan details will be updated as they become available. Please contact our team for the latest information.
When is the official launch date for the project?
Launch is expected in Sept 15, 2026. Expression of interest registrations are open now, ahead of the full price list and inventory release.
When will I get possession of my new apartment?
The possession date will be updated once officially released.
What schools and hospitals are near the project?
The wider Devanahalli-airport corridor is home to leading schools and hospitals, with growing retail, hospitality and social infrastructure nearby.
What is in the Prestige Parklane business park?
Three data centres, each planned as basement, ground floor and six upper floors at 46.20 m, along with a warehouse block and a manufacturing block, both ground floor with mezzanine, and a dedicated 220 KV substation inside the estate boundary.
Is Prestige Parklane the same as Prestige Parklane?
Yes. The project name is written as Prestige Parklane, and it is also commonly searched as Prestige Parklane or Prestige Parks Lane. All three refer to the same 32.26-acre development at KIADB Phase-2, Devanahalli, North Bengaluru.
What are the exact site coordinates of Prestige Parklane?
The site coordinates are 13°12'42.3"N 77°46'03.5"E, or 13.211750 N and 77.767639 E in decimal. The address is KIADB Hi-Tech, Defence and Aerospace Park, Phase-2, Devanahalli, Bengaluru, Karnataka.
How tall are the towers at Prestige Parklane?
Each of the nine residential towers is planned to a height of 76.55 m, at three basements, ground floor and twenty-four upper floors. The three data centres in the enterprise estate are planned at 46.20 m.
Information on this page reflects the current planning for Prestige Parklane and is updated as details are confirmed. Last updated: .